

Jay Window Systems / Mumbai

Open the room
to possibility.

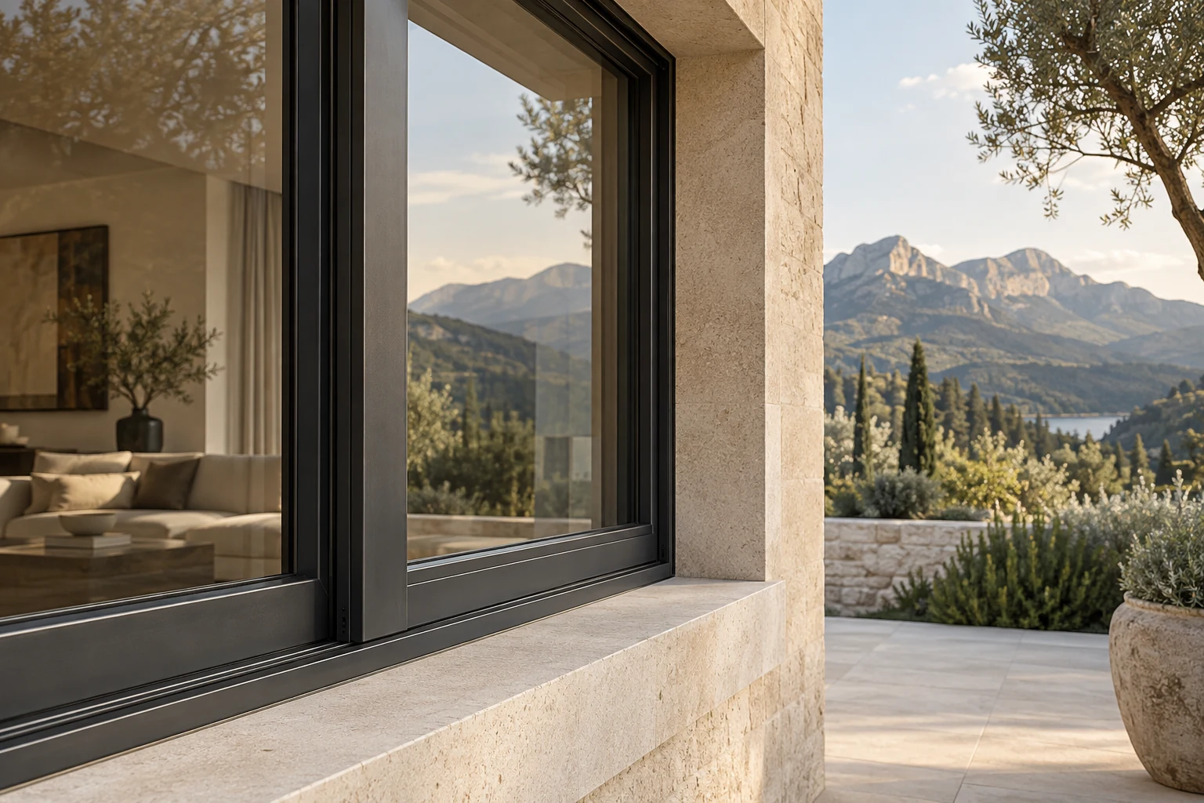
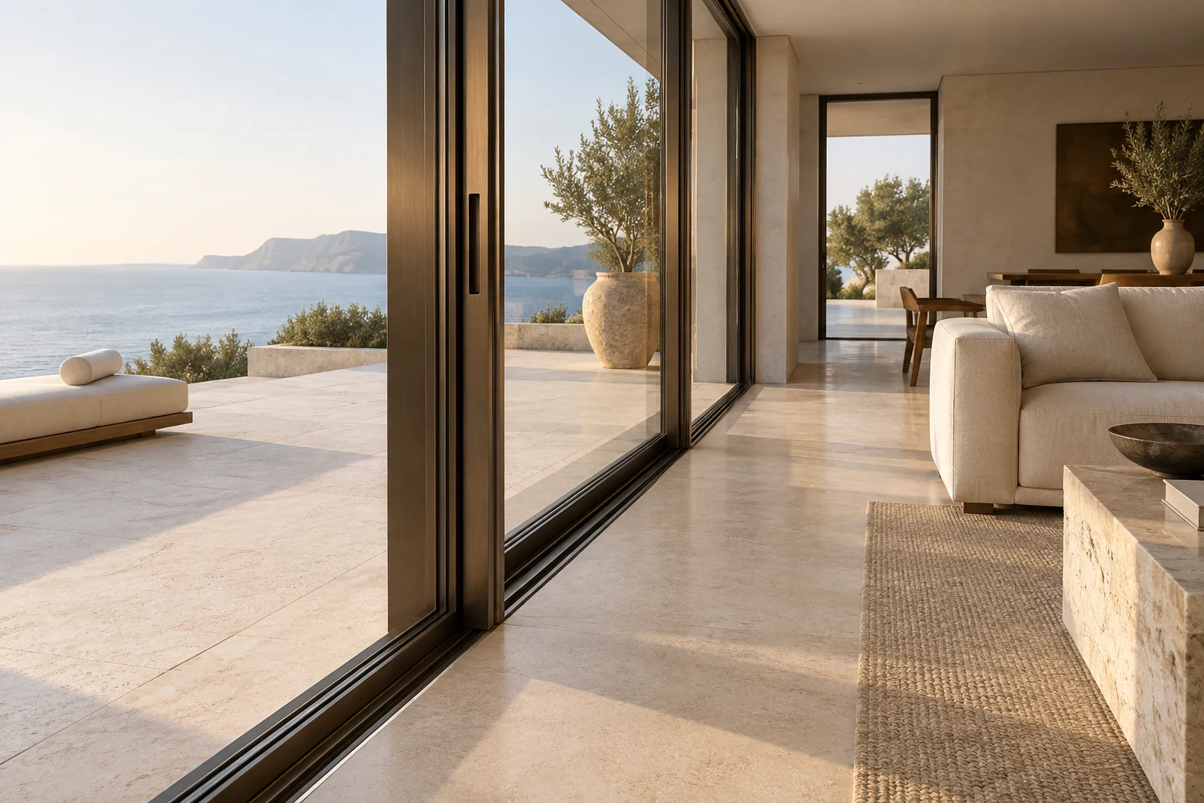
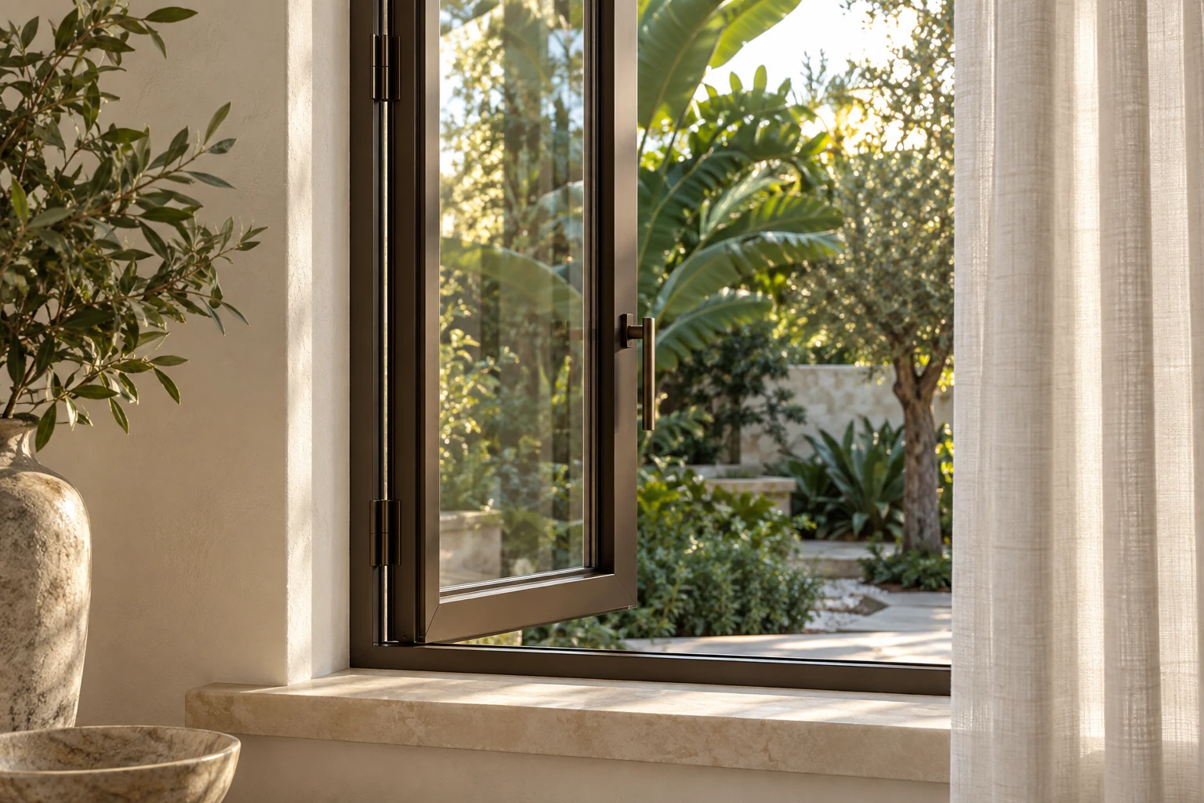
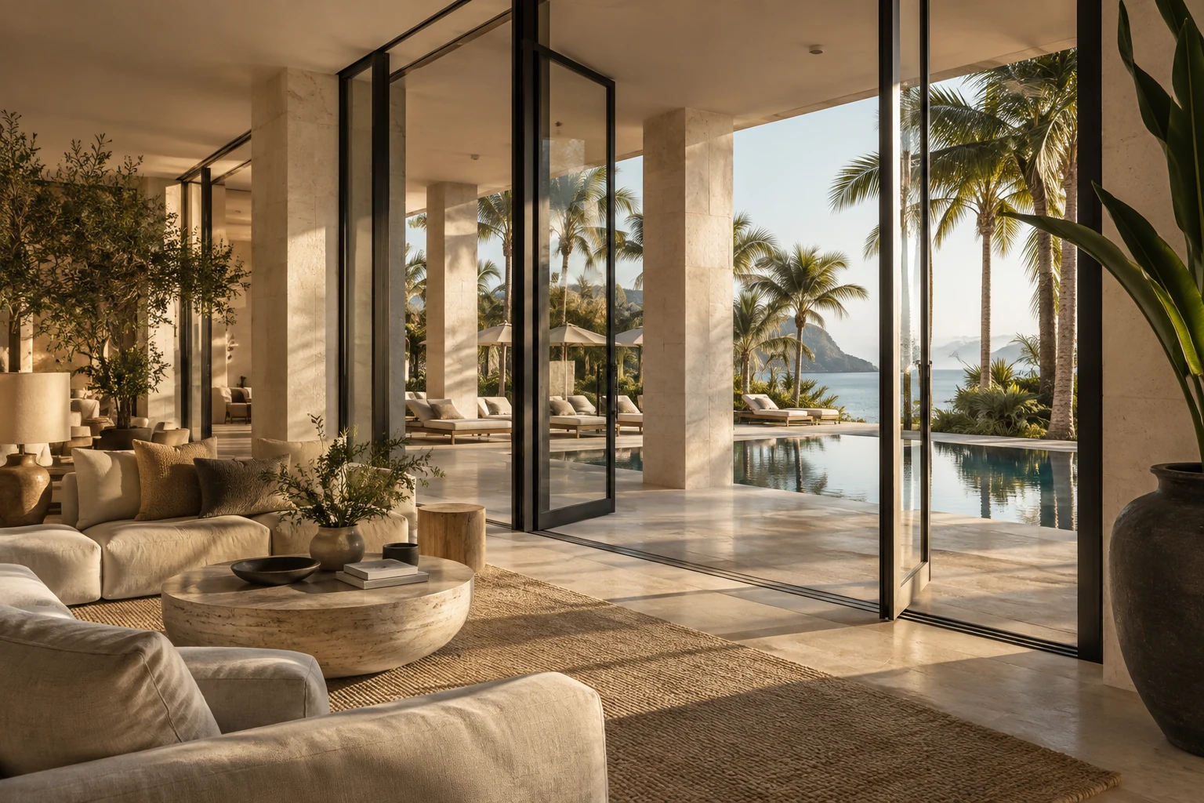
Minimal aluminium windows, doors and architectural glass systems made for natural light, effortless movement and spaces that feel beautifully resolved. Custom solutions developed around the design intent, dimensions, and performance requirements of architects, interior designers, and discerning homeowners. Precision-engineered and expertly fabricated minimal window systems that bring uninterrupted views, refined aesthetics, and high performance to architectural spaces.

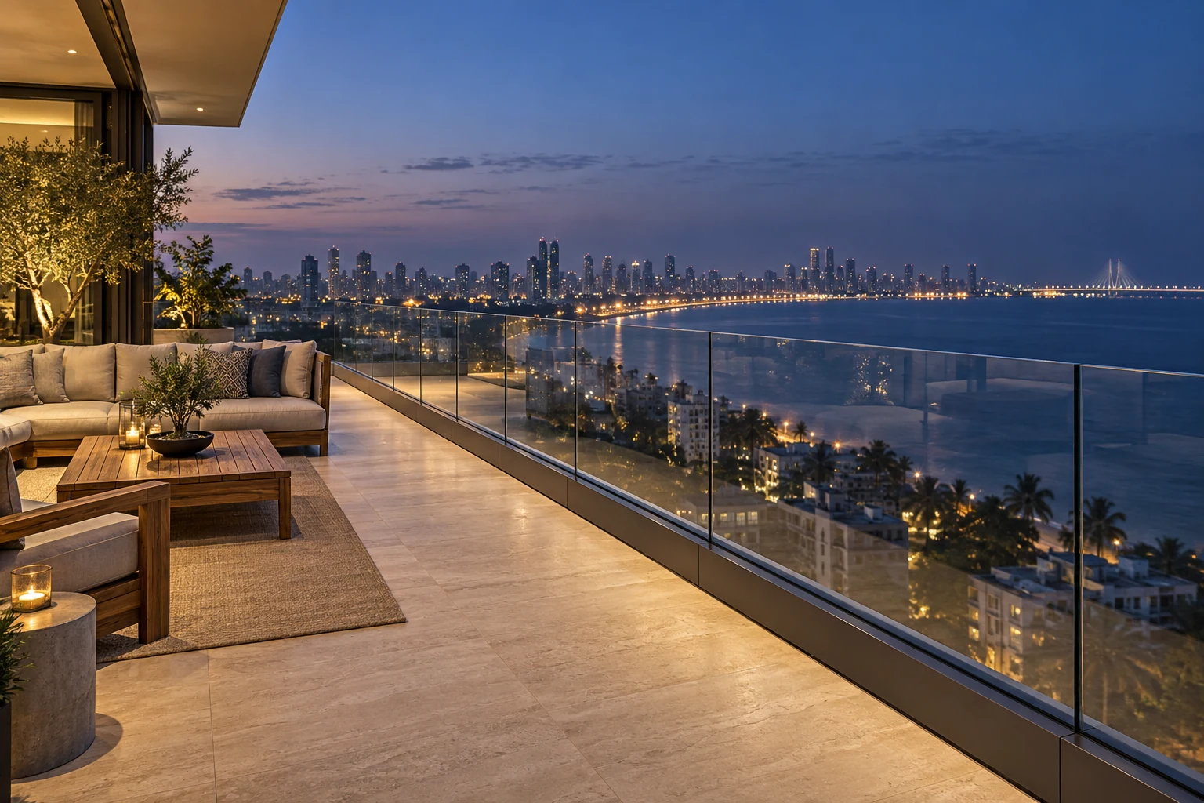
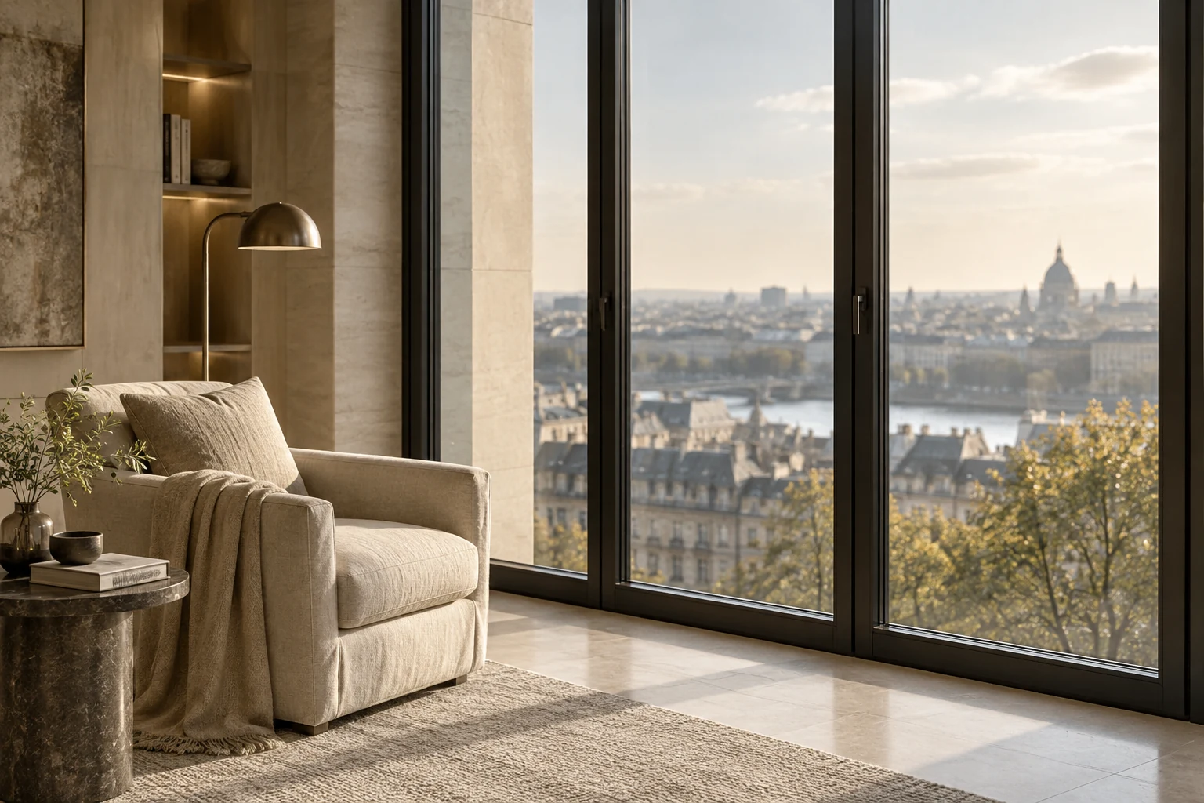
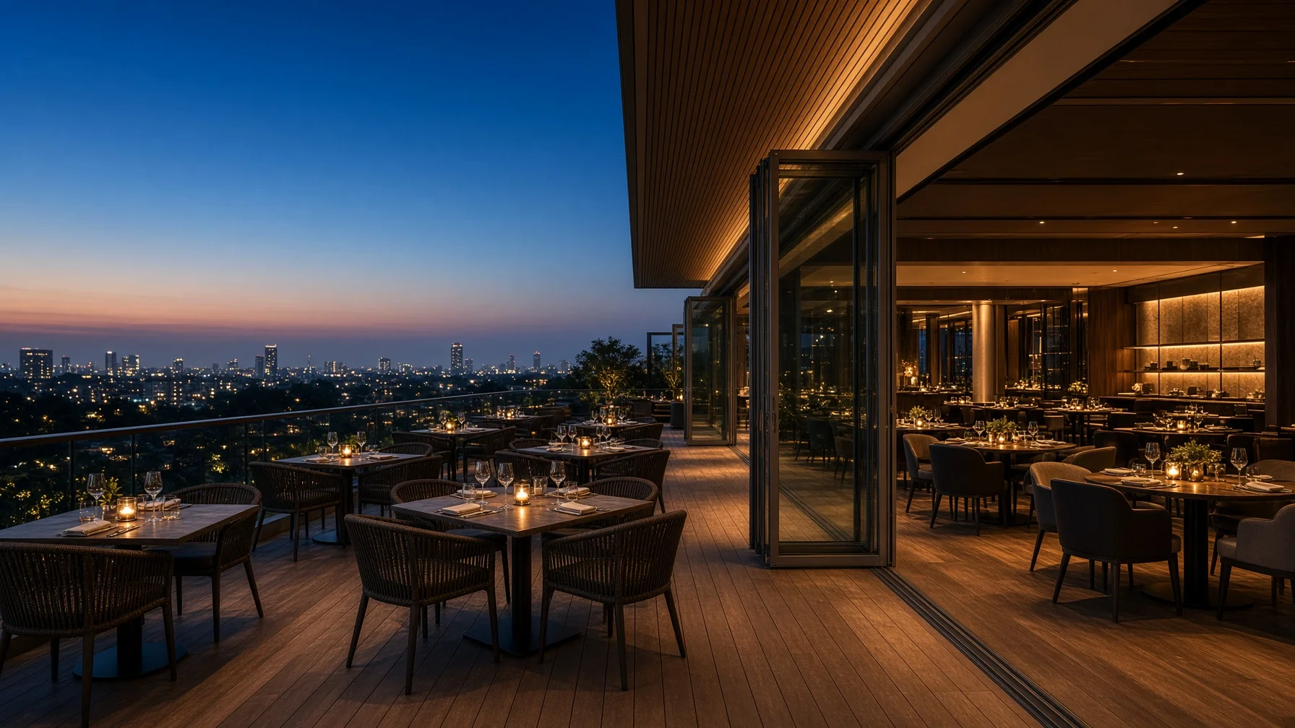
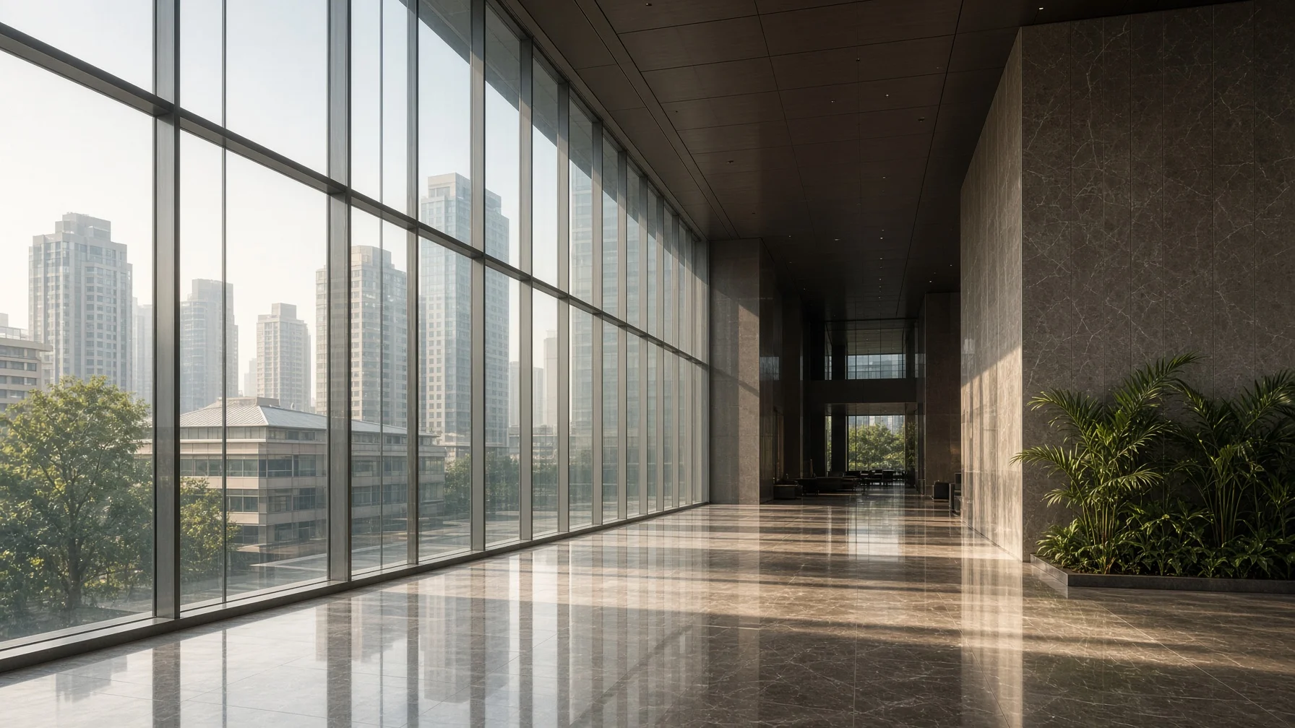
Mumbai architectural panorama

About Jay Window Systems

Considered design.
Skilled craftsmanship.

Based in Mumbai, we develop and fabricate aluminium window systems in-house, working with homeowners, architects, interior designers and project developers. From the first introduction to final installation, our team brings the design and its details together.

Beyond the visible frame

Make the frame disappear.

A window is more than glass and aluminium. Structure, thermal performance, acoustics, weather sealing, drainage and movement are considered together — then brought to life through careful installation.

Minimal aluminium windows

Adaptive. Bright. Statement.

Architectural windows designed around the way light, movement and everyday life meet your space.

Explore window systems
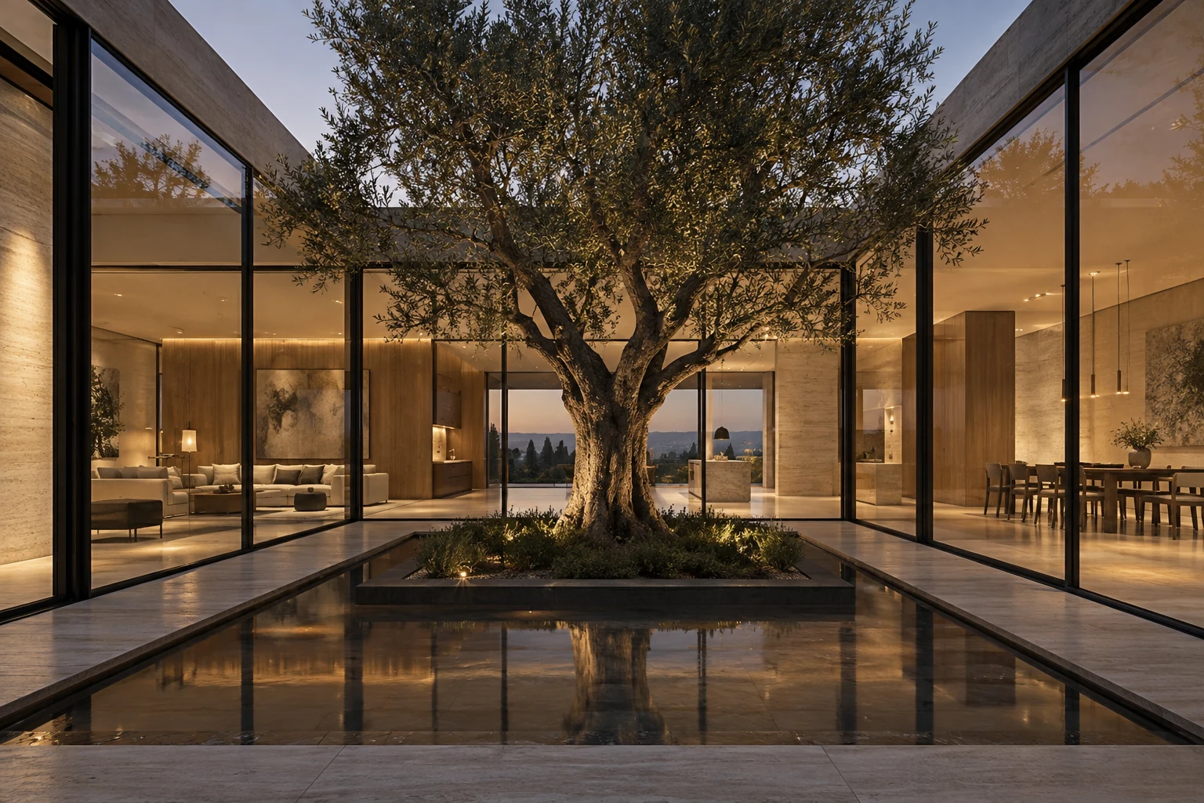
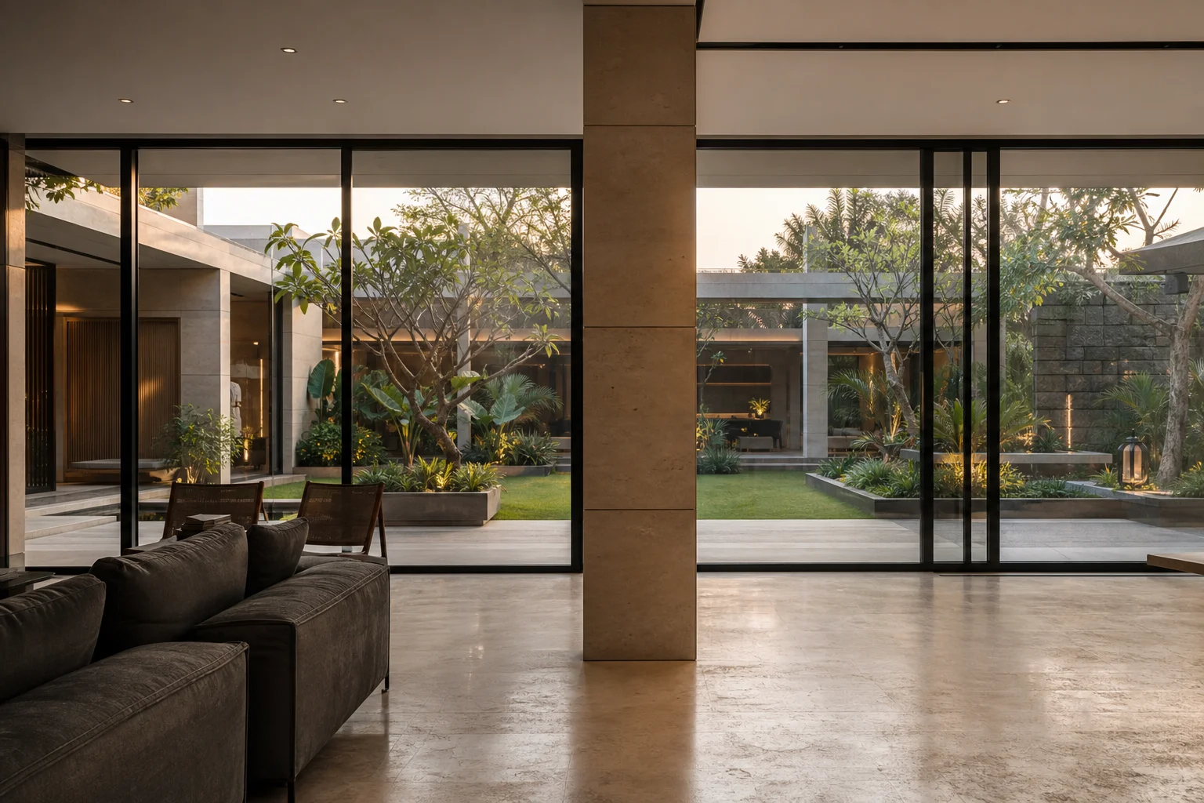
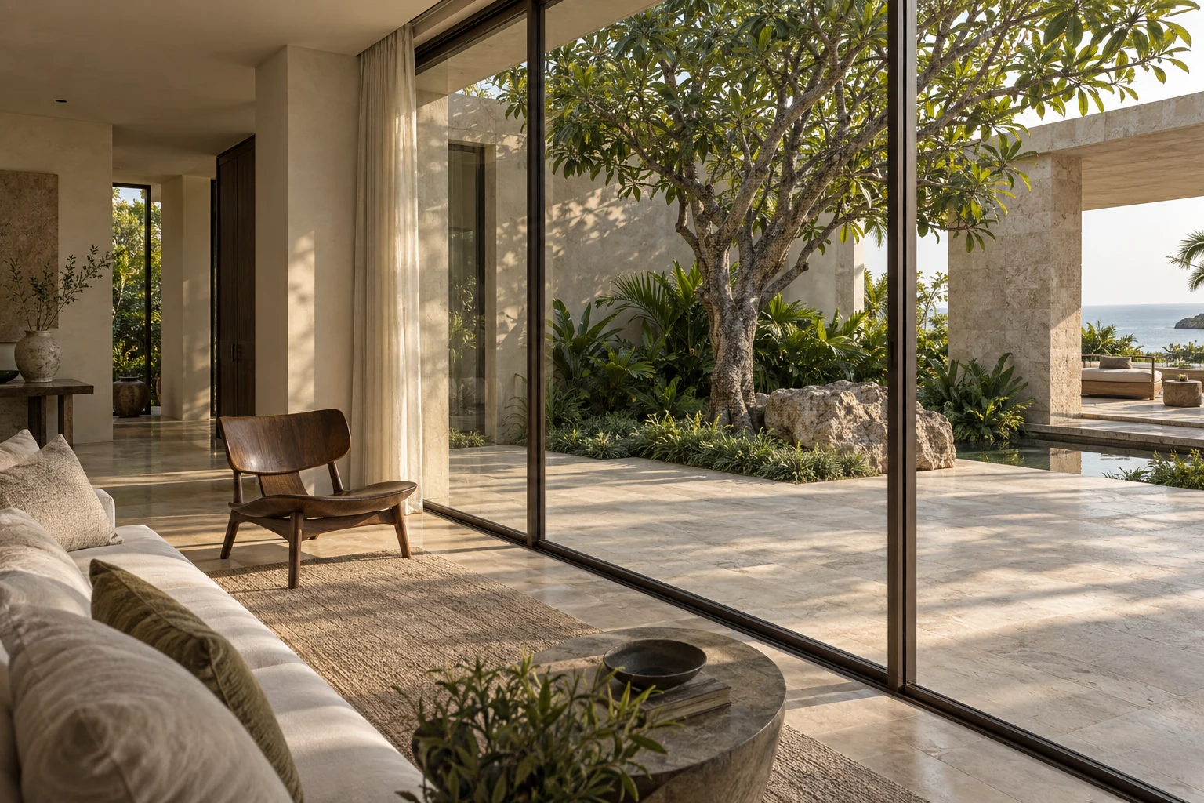
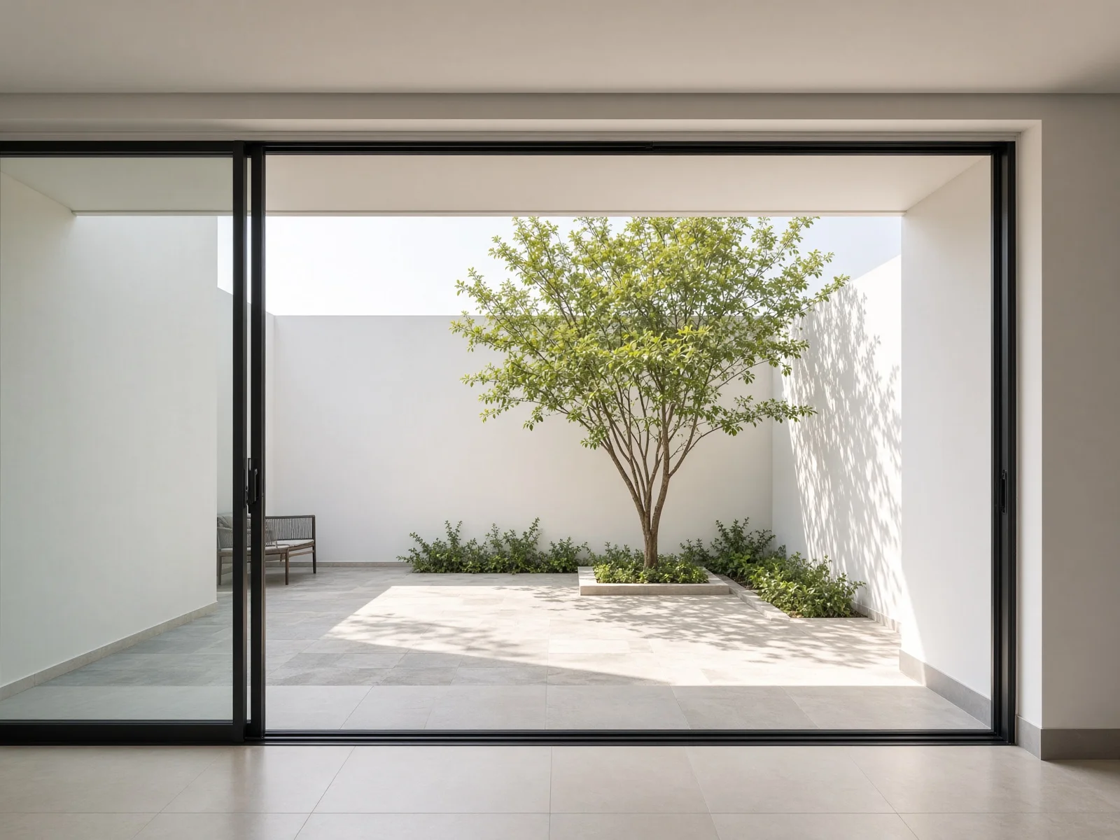
Minimal aluminium glass doors looking onto a courtyard

Designed around daylight

Less frame.
More living.

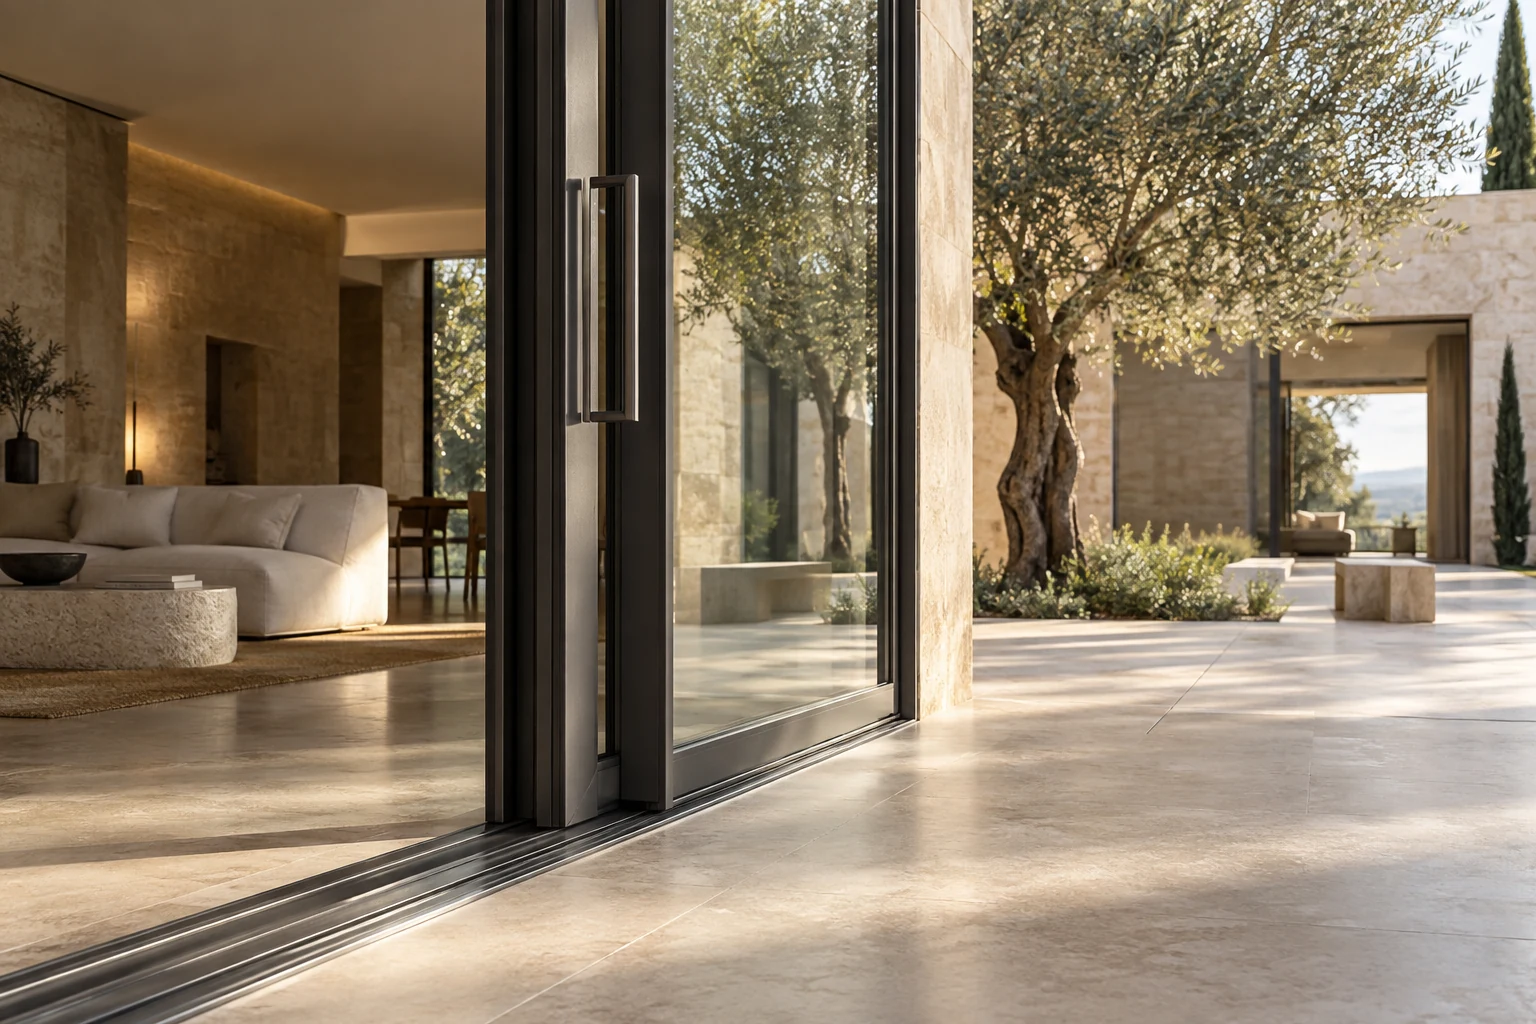
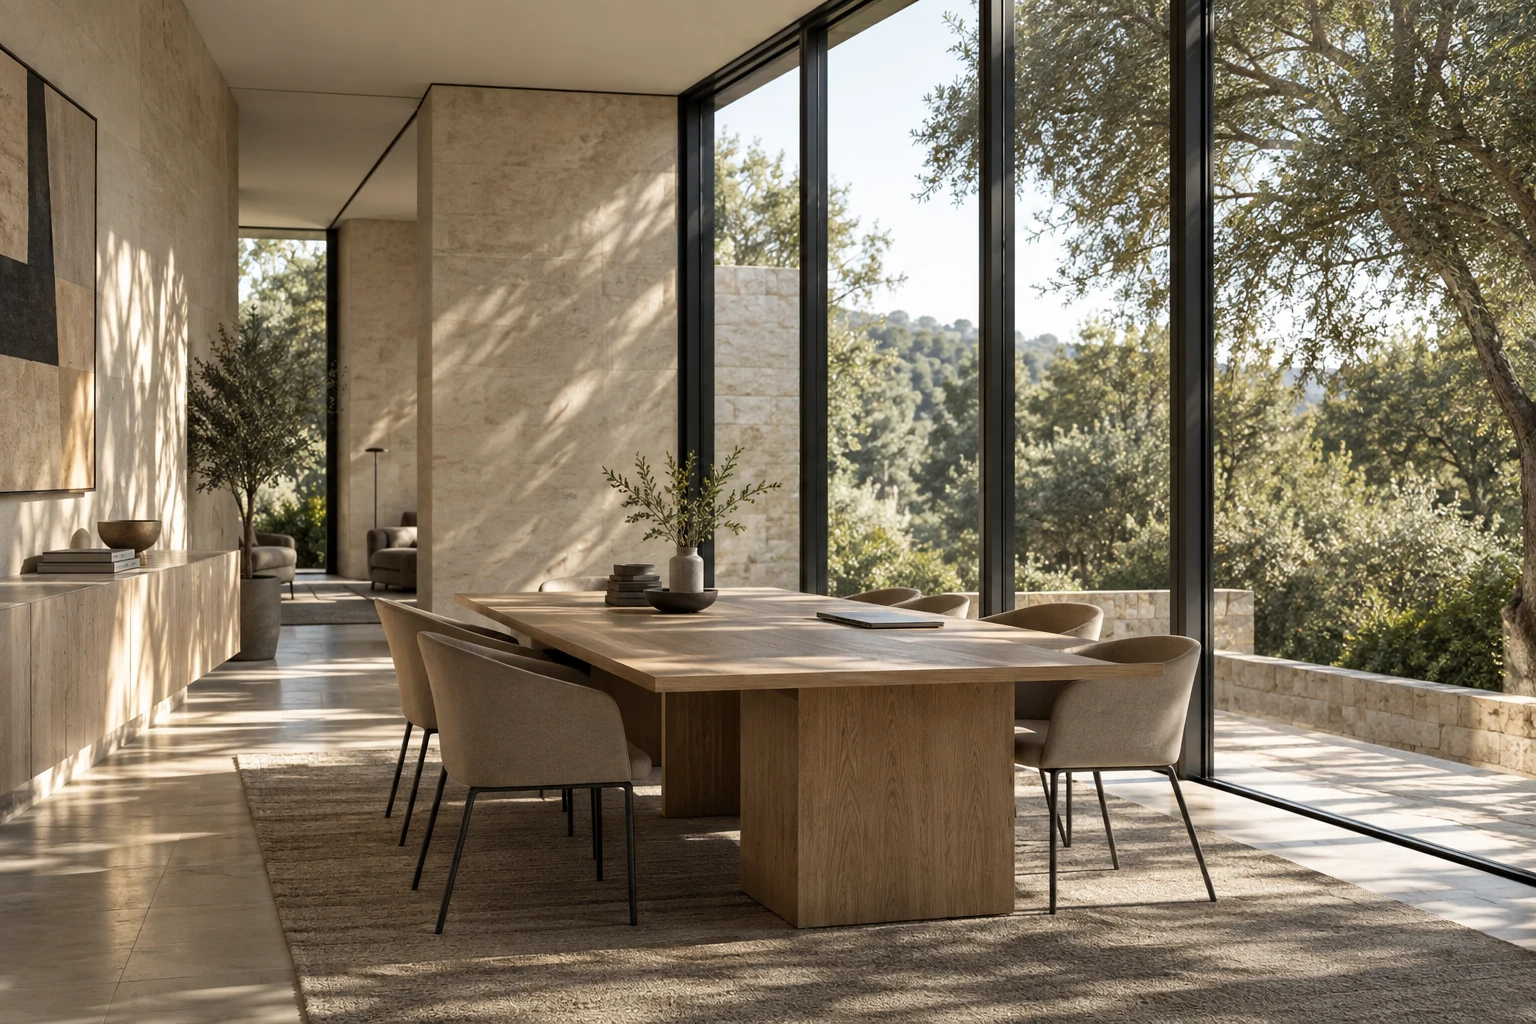
Fine sightlines place the garden, city or horizon at the centre of the room. The system stays purposeful, strong and almost invisible.

Ultra-slim
Profiles that give the view more room.
Made to move
Effortless everyday operation, precisely installed.

One house of systems

A considered system.
For every kind of opening.

From the smallest detail to the widest view, explore three ways to bring your architecture together.

What makes a window work

A high-performance opening
is a system.

Beauty is visible. The engineering behind it deserves just as much attention.

Aluminium

Strength starts with the profile.

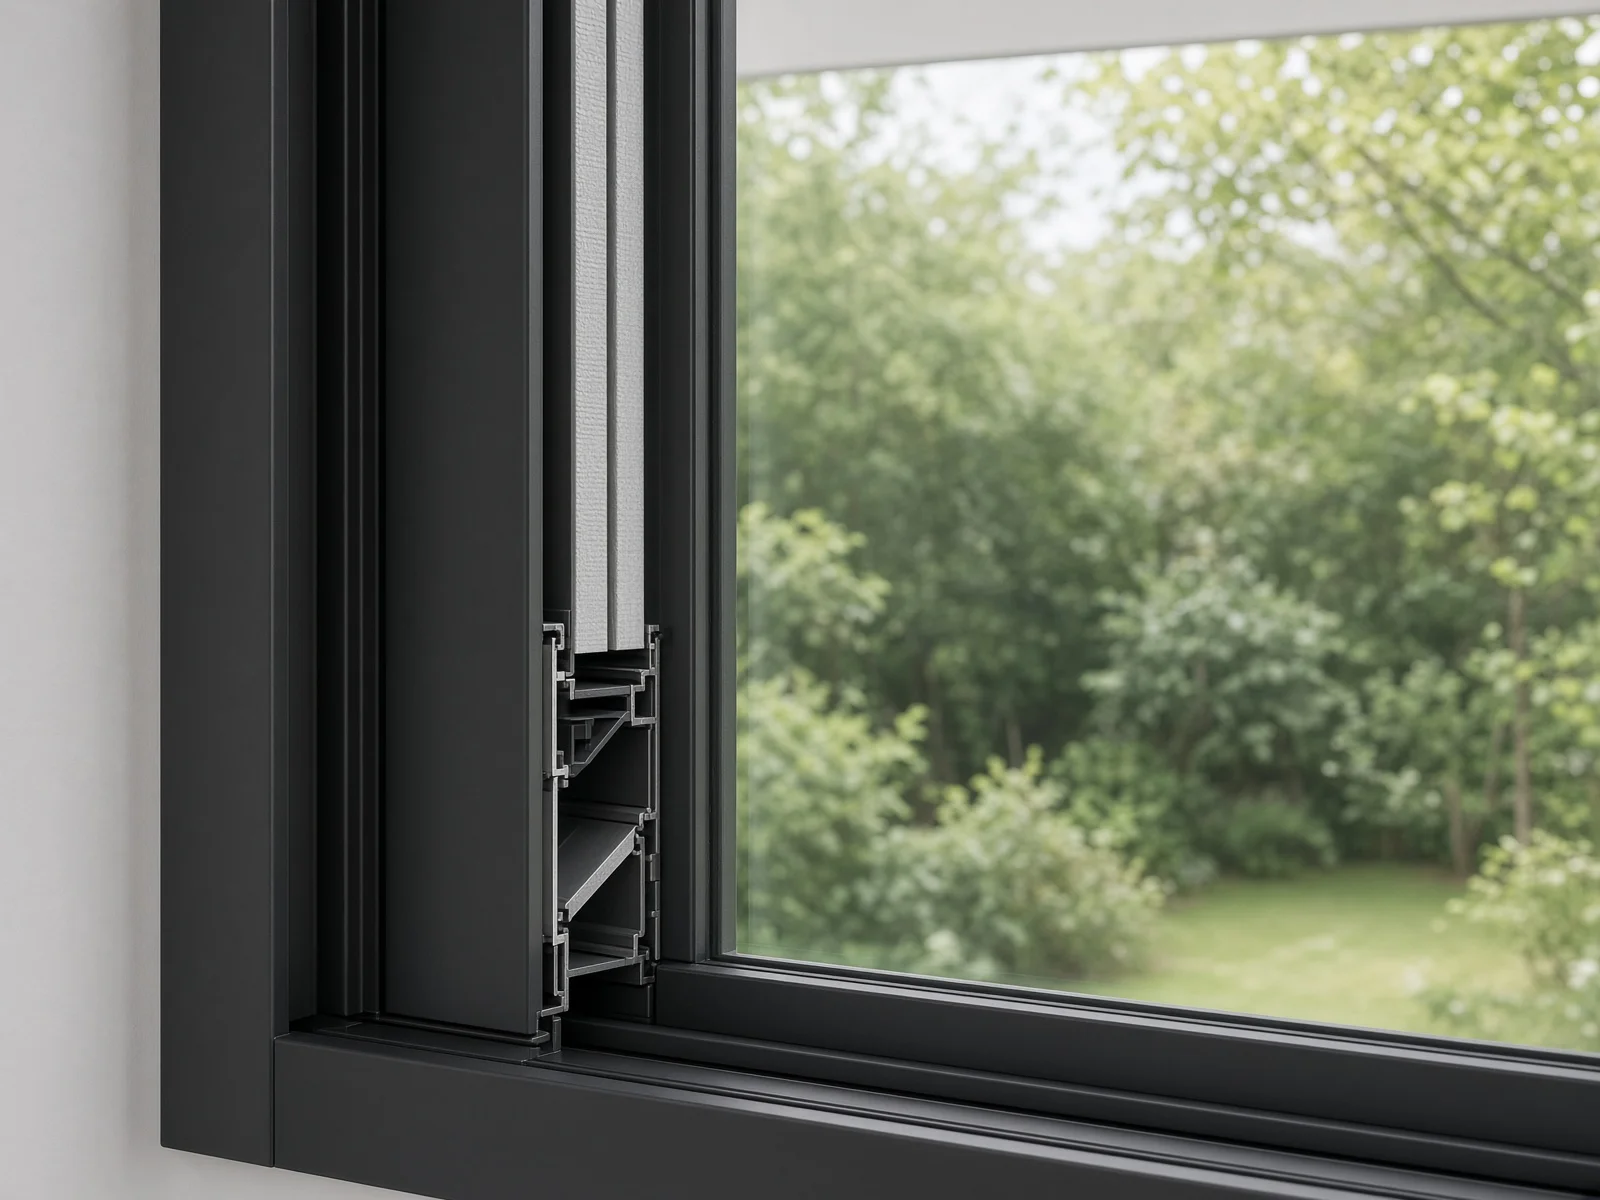
The profile geometry, alloy and wall thickness are considered alongside the size and use of the opening. A slender visible frame still needs the right structural support.

Profile geometry · Strength · Finish
The comfort of good engineering

More light.
Less heat transfer.

A beautiful window should feel as considered as it looks. Explore what goes into a more comfortable opening.

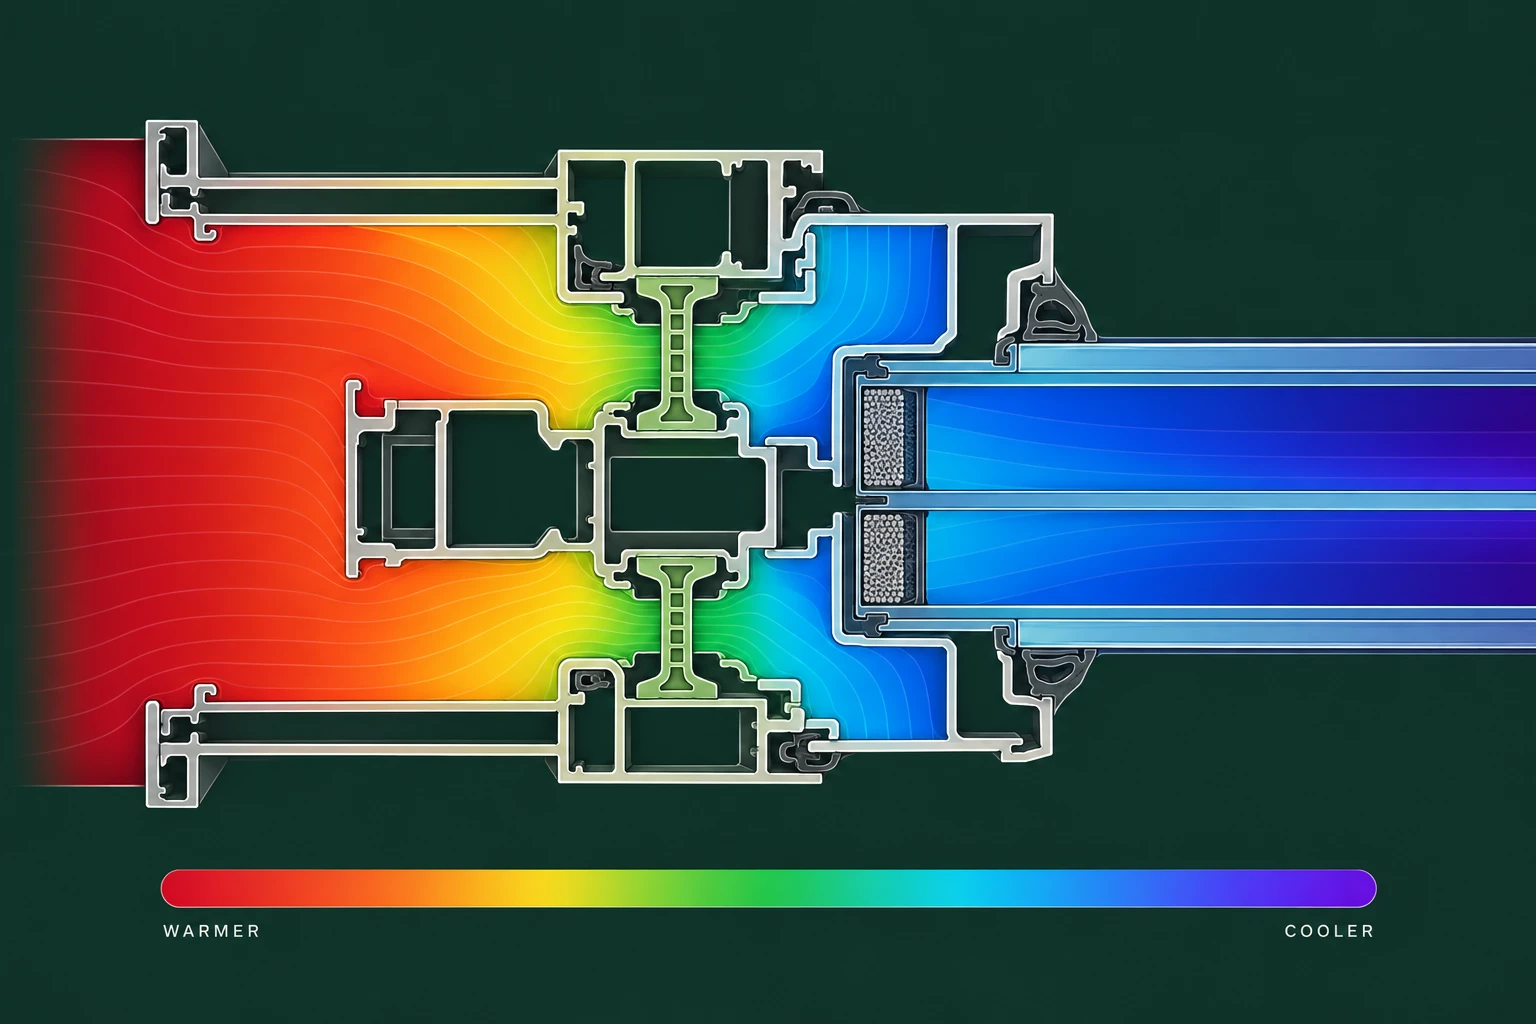
Conceptual window section illustrating warmer-to-cooler temperature variation

ENGINEERING CONCEPT
Concept illustration — colours explain temperature variation, not measured JWS performance.

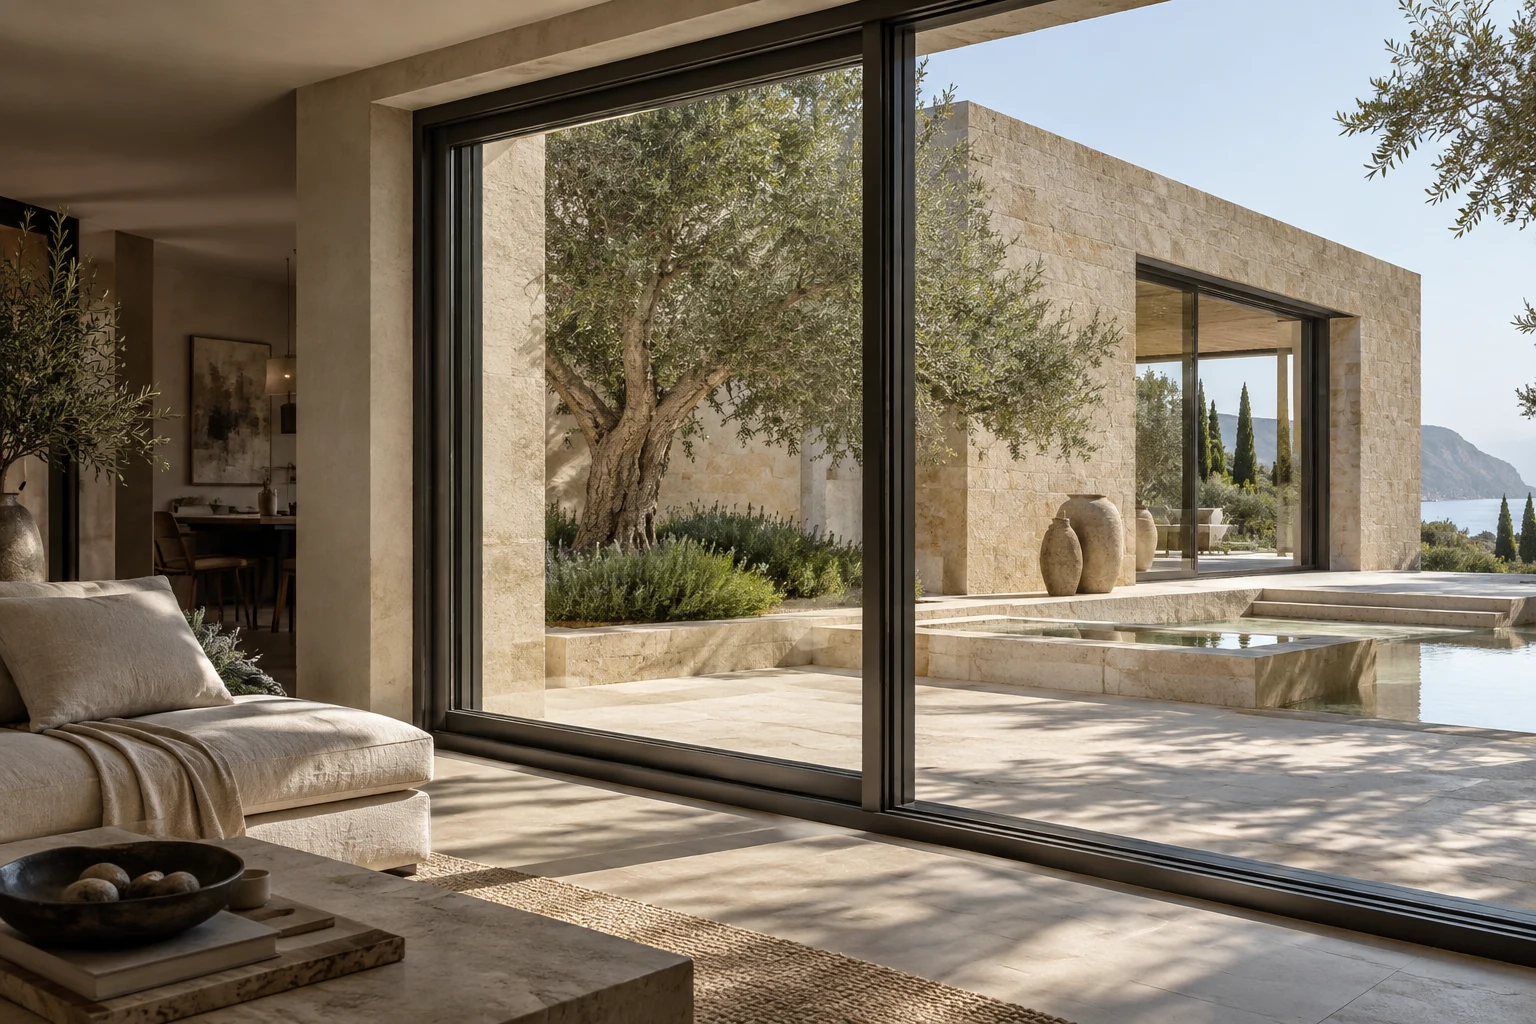
Conceptual insulated window in a shaded room
Thoughtful openings. Considered comfort.
THERMAL SYSTEMS
THERMAL SLIDING

Comfort is
in the detail.

It starts with the frame, continues through the glass, and comes together at every seal.

A break in the heat path.

A thermal break separates the inner and outer parts of the aluminium profile, helping reduce heat transfer through the frame.

Explore the collection ↗

The system collection

Every opening.
Its own possibility.

Choose how your space connects to the world outside.

Comfort, considered from the inside out.

A thermal break within the aluminium profile helps limit heat transfer. The frame, glazing and seals are specified together for the space.

Thermally separated profiles · Glazing choices · Carefully sealedConceptual architectural window rendering

Conceptual aluminium glazing
Thermal slidingJAY WINDOW SYSTEMS
Conceptual aluminium fabrication workshop

Engineering & service

Developed in-house.
Supported on site.

Our engineers continually develop aluminium systems around evolving architectural requirements. In-house design, fabrication and quality checks help us deliver solutions suited to each project.

We work with architects, project developers and construction teams, bringing design, manufacturing, installation and servicing together—from the first enquiry to the finished opening.

Talk to our team

Designed for the way homes are lived

One home.
Many experiences.

Panoramic living, quieter bedrooms and spaces that open effortlessly. Six concepts for life at home.

Panoramic living — architectural concept

Panoramic living.

Open views / Architectural concept

Generous glazing brings the garden into the room, with sightlines planned around the view.

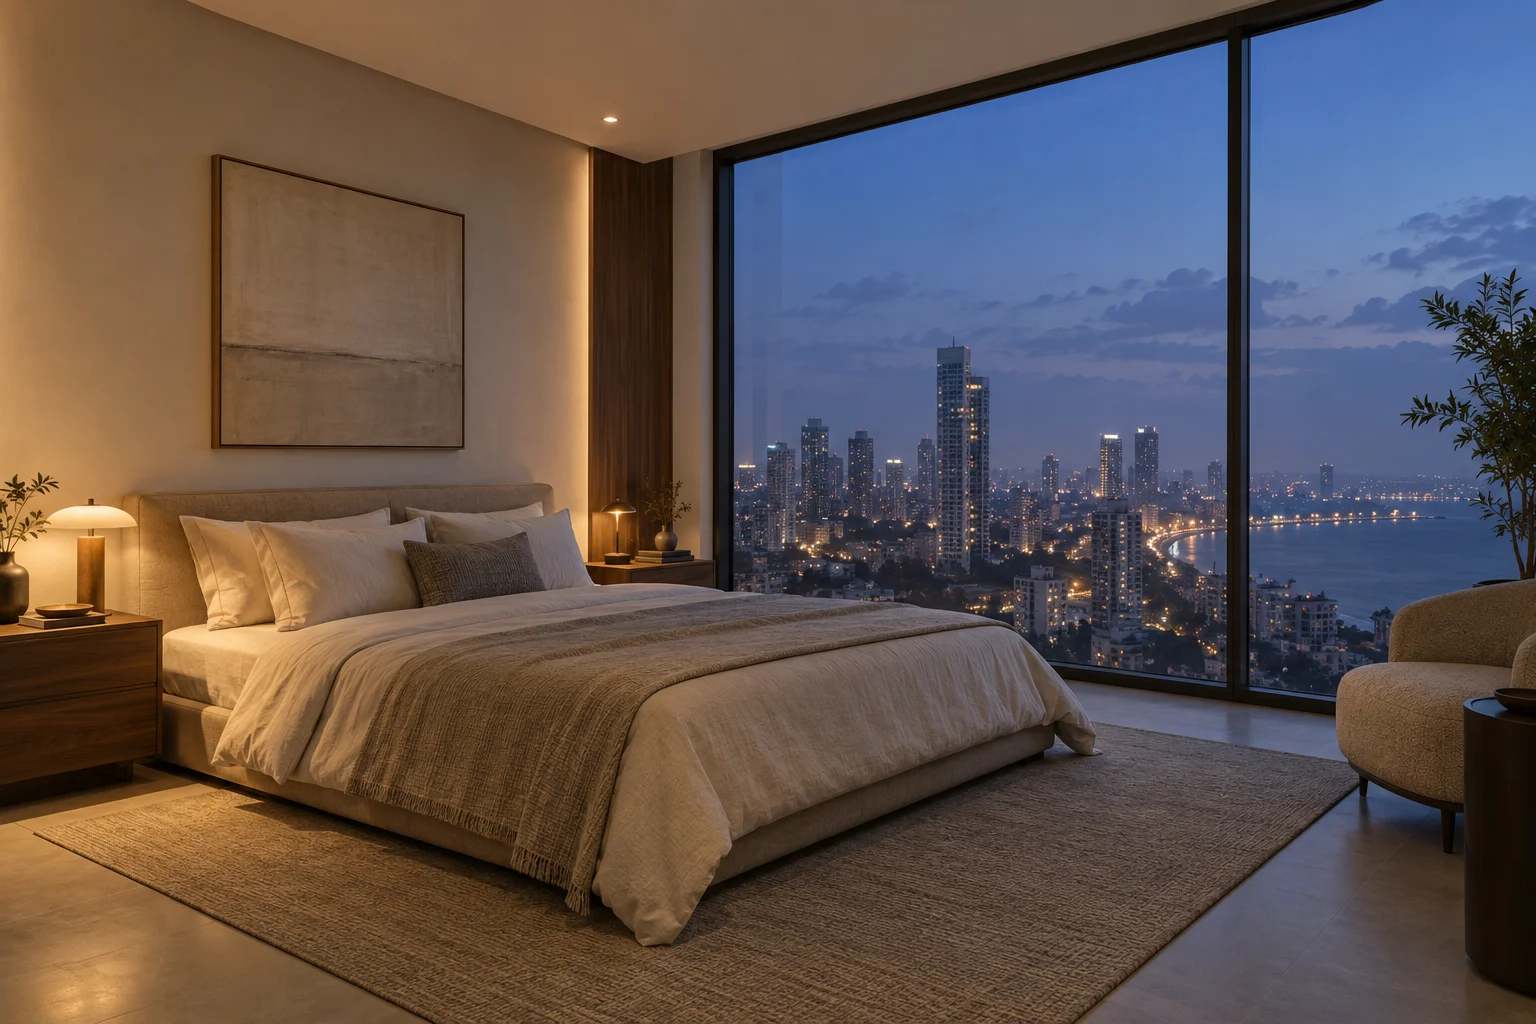
Quiet bedroom — architectural concept

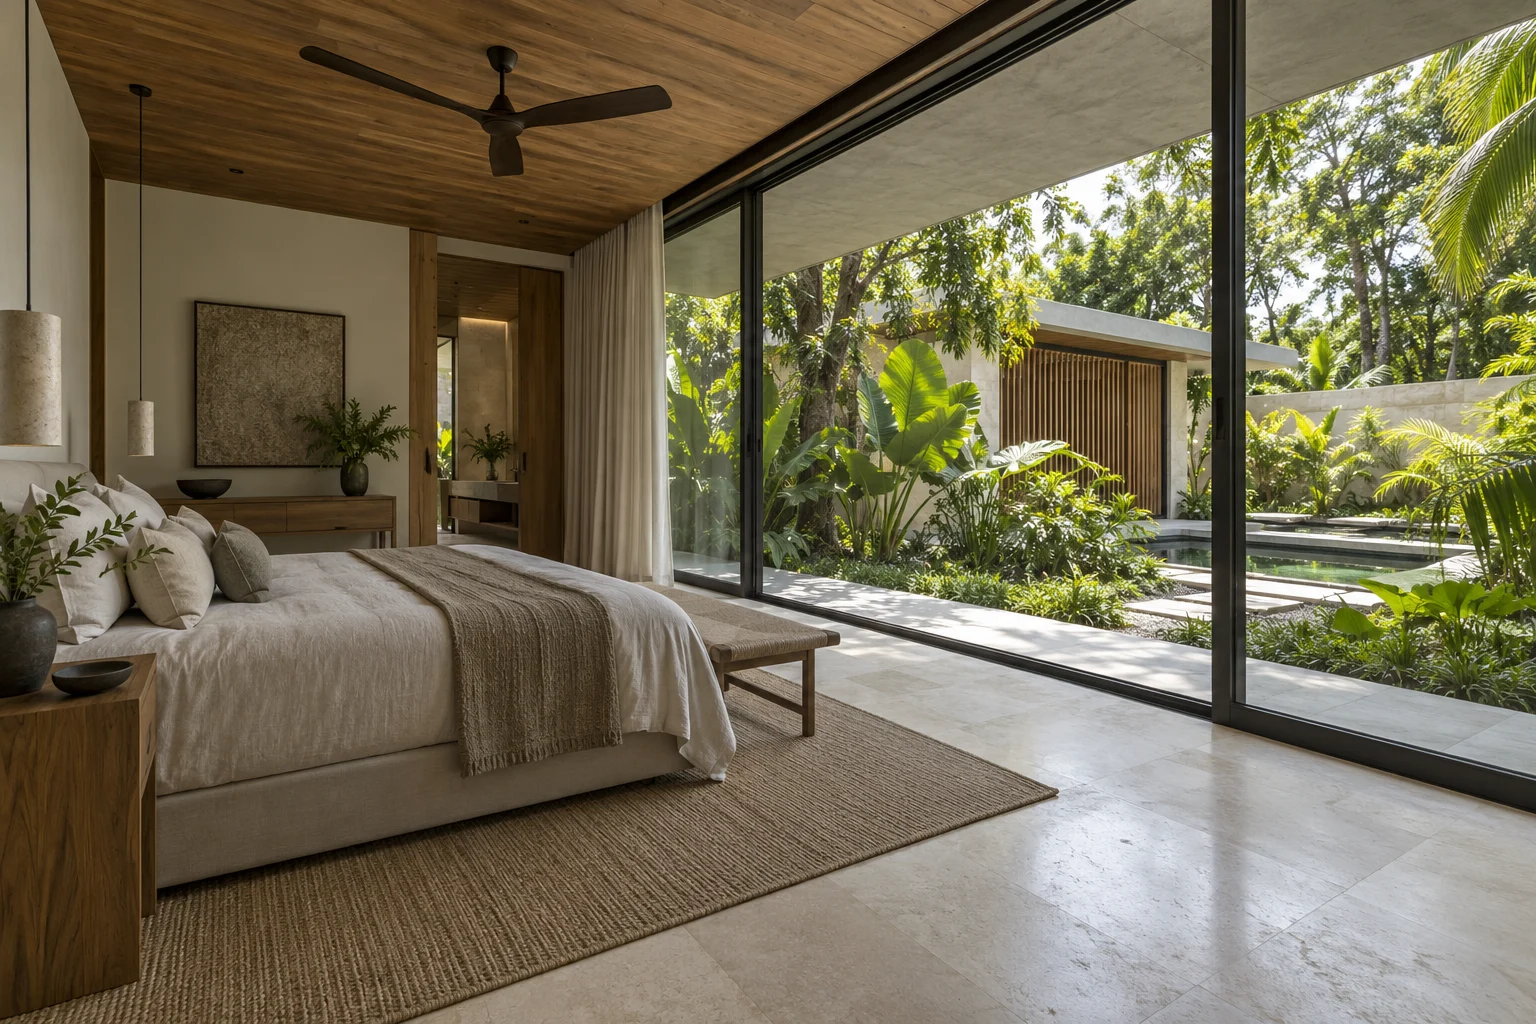
Quiet bedrooms.

Acoustic comfort / Architectural concept

Glazing, seals and closing details considered together for a calmer place to rest.

Seamless entertaining — architectural concept

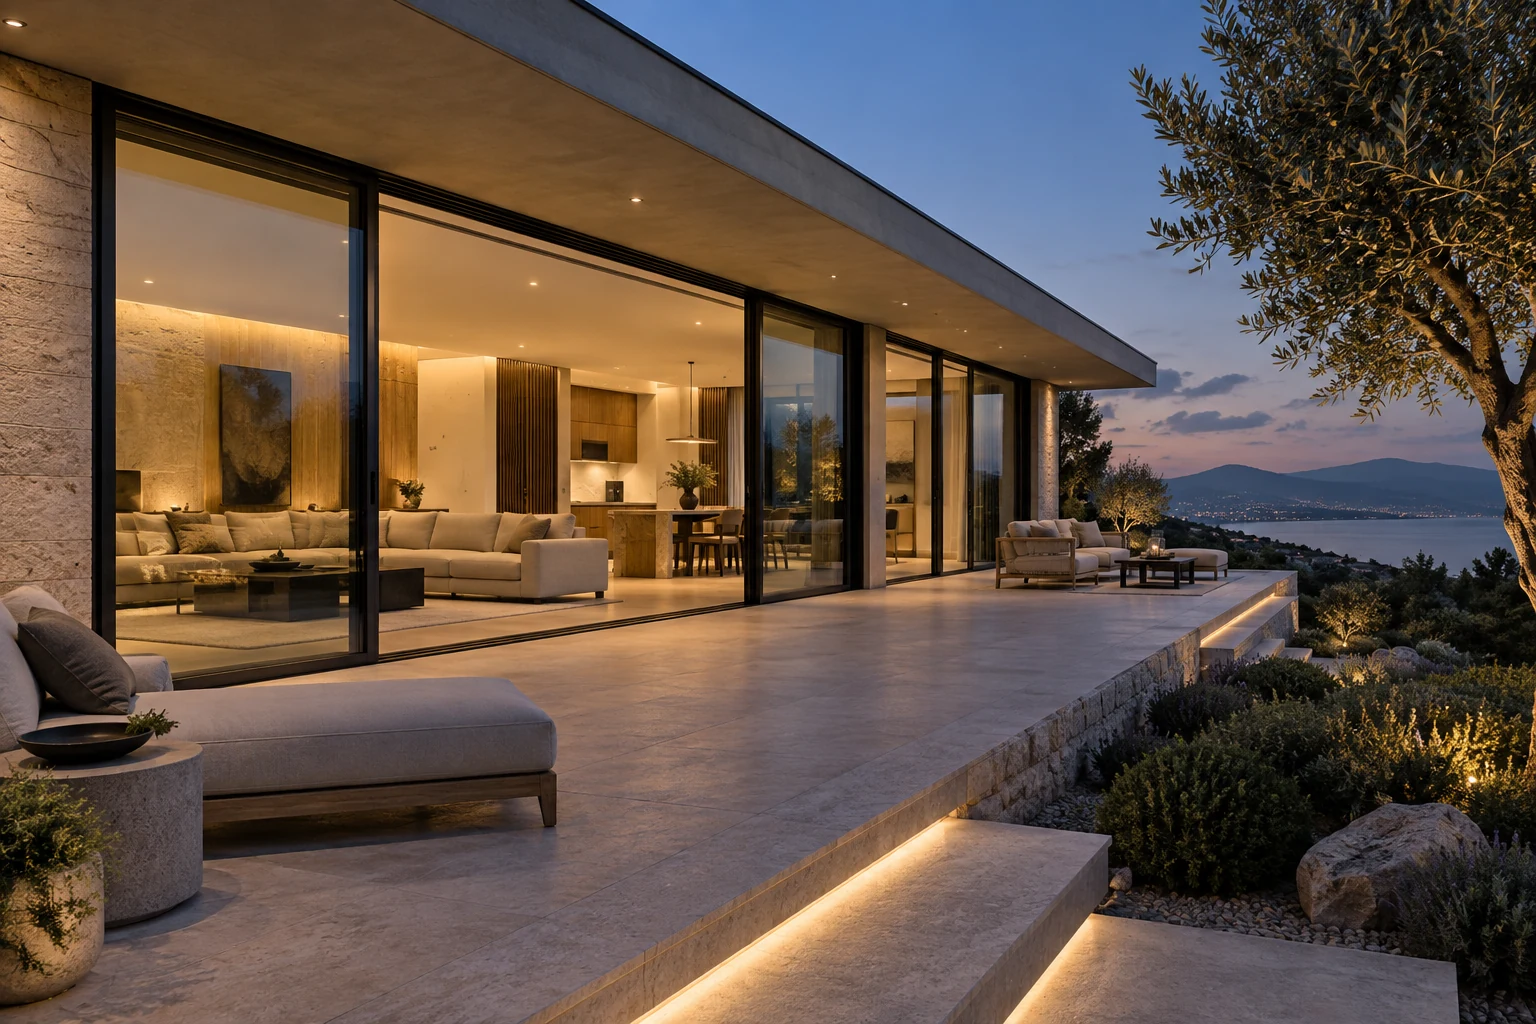
Seamless entertaining.

Indoor–outdoor living / Architectural concept

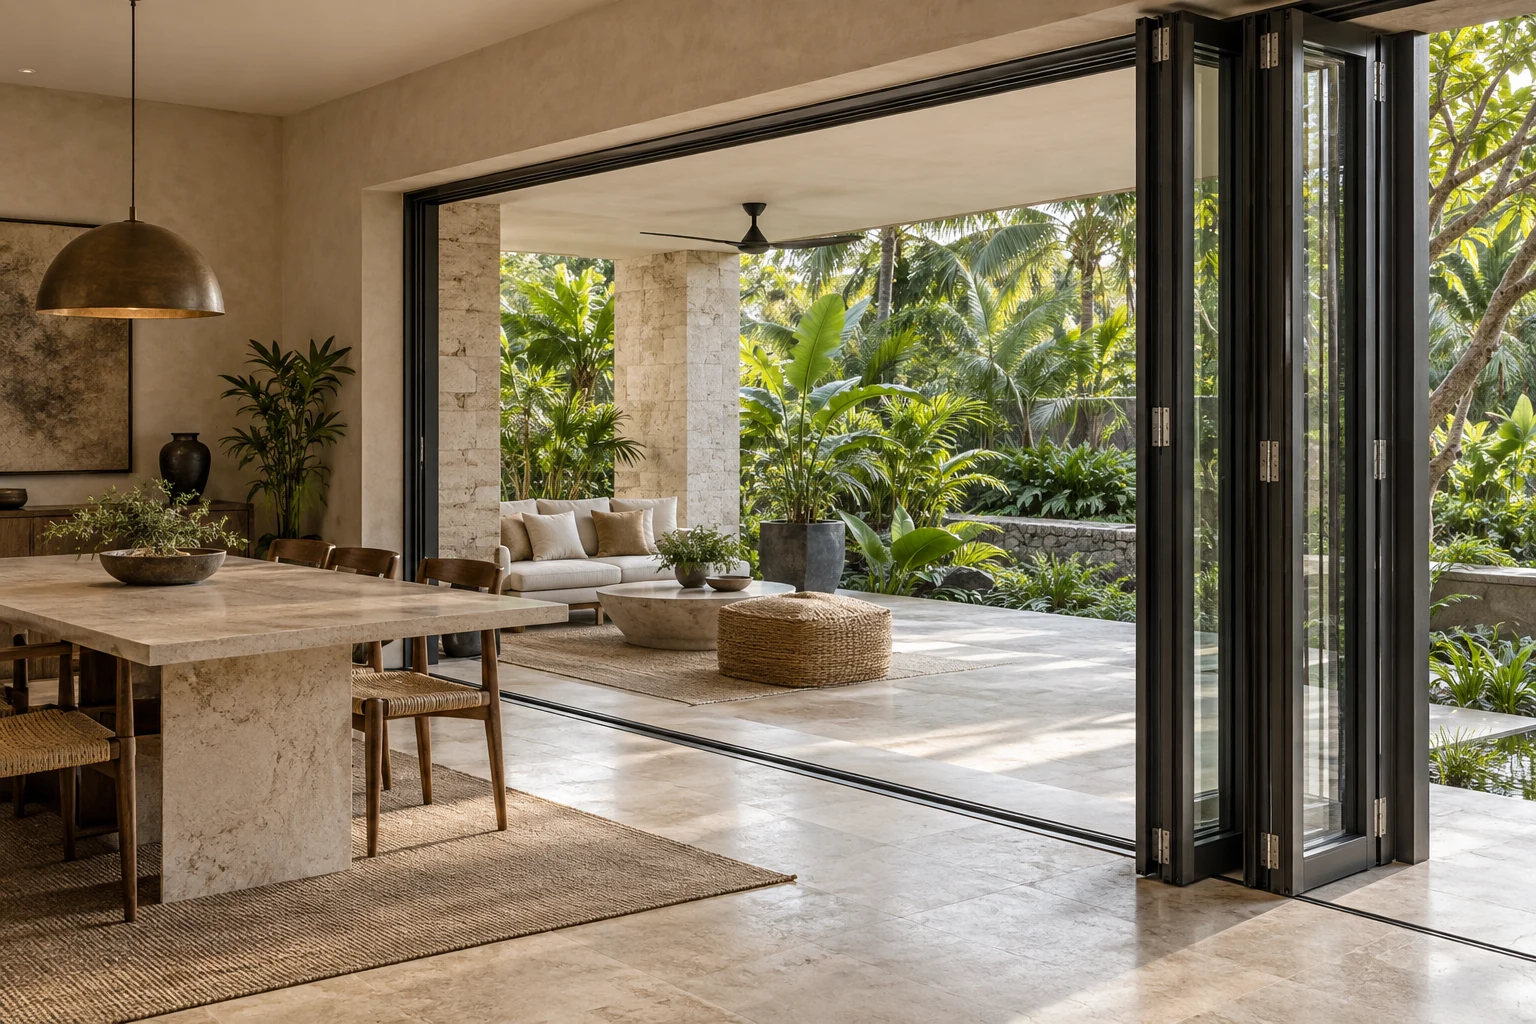
Open the living space towards the terrace, with panels arranged around the way you entertain.

Cooler bedroom — architectural concept

Cooler bedrooms.

Thermal comfort / Architectural concept

Shading, glazing and thermally separated frames considered together for a comfortable bedroom.

Effortless sliding movement — architectural concept

Effortless movement.

Generous openings / Architectural concept

Large sliding openings with movement systems selected for panel size and weight.

Private retreat — architectural concept

Private retreats.

Study & quiet time / Architectural concept

A study, reading room or yoga space, with openings sized around privacy and ventilation.

Designed for the details

Performance should feel effortless.

Quiet reading room concept

Quiet environment

Glazing and carefully sealed frames help soften outside noise, creating a calmer space to live and work.

Thermally comfortable bedroom concept

Thermal comfort

Glass and profile options considered together to balance natural light, heat and everyday comfort.

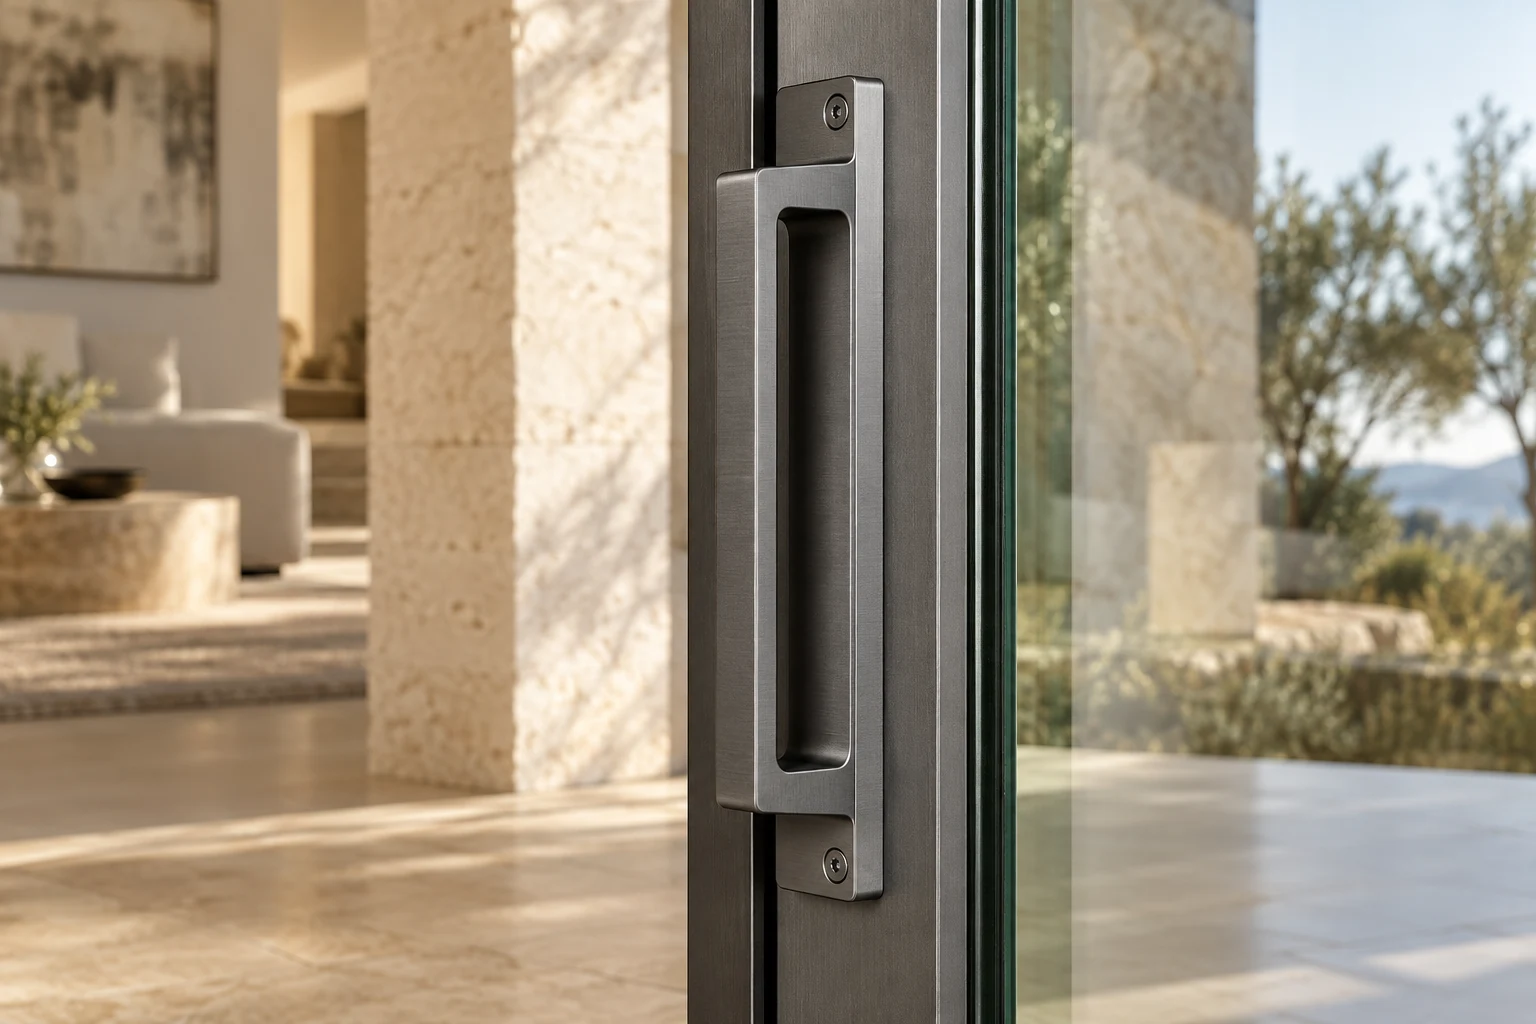
Conceptual satin aluminium handle detail

Lasting finish

Architectural finishes selected to complement your materials, with careful attention to surface quality and detailing.

Performance you can feel

Engineered for the
indoor environment.

Comfort depends on the complete opening: glass, frame, hardware, seals and installation.

Thermal comfort

Consider solar exposure, glazing, cavities and the thermal break together to manage heat gain and heat transfer.

Acoustic comfort

Glass composition, air gaps, seals and meeting points all influence sound reduction. Thickness alone does not tell the whole story.

Weather performance

Plan for wind-driven rain, unwanted air leakage and drainage. Frame details and site installation both contribute to a weather-resistant opening.

Structural performance

Choose panel dimensions, glass weight, profiles and fixing details around the opening’s wind pressure and supporting structure.

Performance depends on the specified configuration and site conditions. Ask our team for applicable system information for your project.

Look inside the opening

Heat. Sound.
Built for everyday life.

Explore the details behind comfort and long-term performance.

Start with the load.

The direction of the opening, shading and climate determine how much solar heat the glazing needs to manage.

Minimal does not mean less engineered

It often means more.

Slim profiles

Careful structural design behind a lighter visual frame.

Large glass

Weight, deflection and wind loads considered from the start.

Minimal sightlines

Precision in the profile, hardware and closing detail.

Flush thresholds

Floor levels, drainage and waterproofing designed together.

Large sliding panels

Movement systems selected for the size and weight of the glass.

Invisible details

Careful fabrication and installation where the eye does not linger.

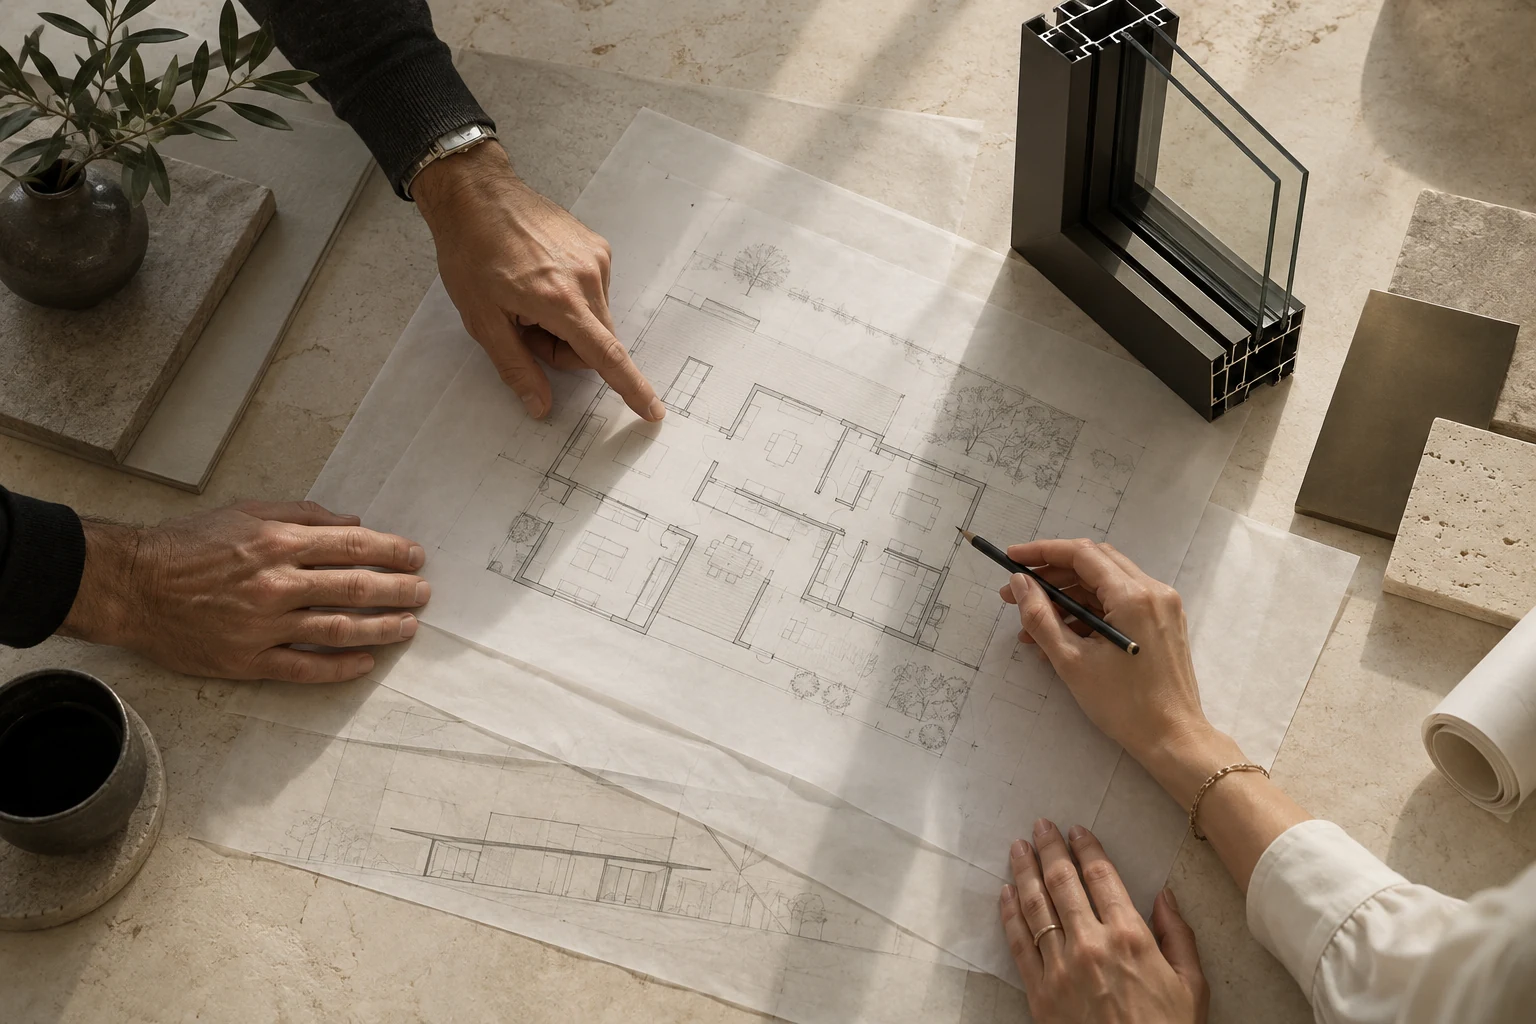
A clear process

Built around your brief.

One team carries the work from the first conversation to a precise final installation.

JWS architectural opening
From vision to view

Consult

Consult

We start by listening.

Understand your plans, desired opening, light conditions and site requirements.

Specify

Resolve every detail.

Choose the right system, glazing, finishes and technical details with clarity.

Fabricate

Bring the design to life.

Bring each component together with controlled workmanship and careful checking.

Install

Complete the picture.

Complete the opening with an experienced on-site team and a clean final handover.

Designed for the way a space lives

Different settings.
The same attention.

Every space asks something different of an opening. Start with the way yours will be used.

Homes — architectural inspirationDesign inspiration

Your view. Your everyday.

Light for a quiet morning. An open connection to the garden. Windows planned around privacy, ventilation and daily life.

Minimal sliding · Thermal sliding · CasementFind your opening

For homes, hospitality & commercial spaces

Architecture feels different when the edges disappear.

Tell us what you are building. We will help you choose an opening that works with the space—not against it.

Discuss your project
Years of craft · Since 1980
Total team
Happy clients
Detail focused
Architectural and product imagery presents illustrative concepts, not completed JWS projects or certified technical drawings.